Code Watch · REV 07.26
Atrium Smoke Control: What a Horizontal Steel Fire Door Really Costs
An architect can knowingly design a horizontal steel shutter into an atrium and still be shocked when the contractor finally prices it. The real cost is not just the shutter. It is the structure, support, coordination, and code strategy behind using horizontal compartmentation to avoid a mechanical atrium smoke-evacuation system.
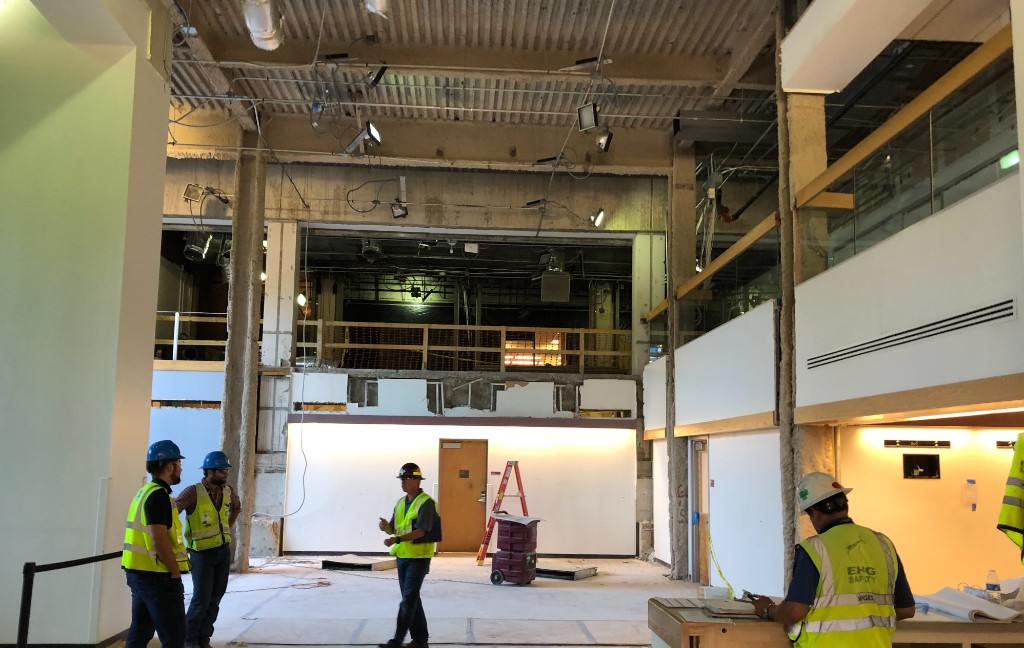
I've seen this conversation happen more than once. The architect knows the horizontal steel shutter is in the design, they put it there on purpose, and then the contractor prices it. Suddenly everybody's asking the same question:
That one horizontal door costs how much?
On a large opening, six figures isn't unusual in my experience. The problem isn't that the architect made a foolish decision. It's that nobody had the budget conversation early enough. A rep helped get the horizontal shutter into the design because it solved a legitimate code problem, but never told the architect what that solution was likely to cost. By the time the contractor prices the project, the drawings are farther along, the structure may already be designed around it, and the owner wants to know why one specialty product costs more than some entire rooms in the building.
And the shutter quote may not even be the expensive part. The better question is:
Why did we need that horizontal steel shutter in the first place?
Quick answer: A horizontal steel shutter is often introduced into an atrium design to compartmentalize a tall vertical opening into two-story-or-less communicating spaces so the project can avoid a mechanical atrium smoke-control system under IBC Sections 404.5 and 909. The established steel solution itself uses an alternative-method code path, not a prescriptive horizontal floor assembly. A purpose-designed horizontal fabric curtain can potentially pursue the same smoke-control objective, but the fire testing, smoke-performance evidence, engineering analysis, supporting construction, and AHJ approval all have to be addressed honestly.
Code note: This article focuses primarily on the 2021 and 2024 International Building Code model language. Always verify the adopted code edition, local amendments, and AHJ interpretation for the project.
Why Does the Atrium Need Smoke Control at All?
IBC Section 404.5 requires an atrium smoke-control system designed in accordance with Section 909 unless an exception applies. For years, the most common solution has been an engineered mechanical smoke-control system, what you'll hear people around the industry call the smoke evac system. What we're really talking about is a mechanical system that manages smoke in a large interconnected volume through exhaust, replacement air, controls, engineering, and commissioning. IBC Section 909.8 permits the exhaust method for large enclosed volumes such as atriums when approved by the fire code official, with the system designed in accordance with NFPA 92.
That can be a significant system. On the projects I see, the engineering may include a rational analysis, design-fire calculations, exhaust sizing, replacement-air analysis, and often computer modeling. CONTAM isn't required by the IBC, but I see fire protection engineers use it regularly to evaluate pressure relationships and air movement as part of an atrium smoke-control design.
The difficult part is often not simply moving smoke out. It's replacing the air you're exhausting without disrupting the smoke layer you're trying to maintain. That can drive:
- mechanical equipment
- louvers or controlled openings
- automatic doors or windows in some designs
- electrical and fire-alarm interfaces
- emergency power
- architectural coordination
- controls
- special inspection
- acceptance testing
- commissioning
That's why an atrium smoke-control system can become much more than a mechanical line item.
For a broader explanation of when curtains are used as part of a code strategy, see When Is a Smoke Curtain Required by Code?.
What Is the Two-Story Exception?
IBC Section 404.5 contains an important exception: in occupancies other than Group I-2 and Group I-1, Condition 2, smoke control isn't required for an atrium that connects only two stories. That exception has existed for years.
So think about a five-story atrium. If all five stories freely communicate through one open vertical volume, Section 404.5 generally puts you into a Section 909 smoke-control system. But if an approved horizontal closure can divide that opening into smaller communicating volumes, the code question changes. Instead of one five-story vertical opening, the design may create separate two-story-or-less communicating spaces. That's the idea behind the horizontal shutter strategy.
The barrier isn't there because somebody desperately needed a steel floor. It's there because somebody wanted to change the way smoke can move through the building.
Are We Replacing Smoke Control With a Door?
Functionally, what's happening is better understood as a shift from moving smoke to limiting where smoke can migrate. With a mechanical smoke-evacuation strategy, the atrium remains one large communicating volume, and the system manages smoke through engineered airflow and exhaust. With horizontal compartmentation, the goal is to prevent the entire vertical opening from acting as one smoke reservoir. In practical terms, that's a passive smoke-control strategy, but there's an important code distinction to make.
The current third-party code-compliance research report for the established horizontal steel shutter doesn't characterize the shutter as a prescriptive passive smoke-control system under Section 909. Instead, it recognizes the shutter as an alternative method of construction used to compartmentalize vertical open spaces of two stories or less so those spaces have no requirement for a Section 909 smoke-control system.
That's a cleaner way to describe the code path. You're not necessarily replacing one Section 909 system with another Section 909 system. You're using an approved alternative method to change the communicating geometry so the Section 909 requirement may no longer apply, a subtle distinction, but an important one.
What Changed in the 2021 IBC?
The 2021 IBC added another way to accomplish a similar objective. Section 404.5 now allows an atrium to connect more than two stories without a smoke-control system when:
- Only the two lowest stories are open to the atrium, and
- The stories above are separated from the atrium in accordance with the shaft fire-resistance provisions of Section 713.4.
That's a prescriptive path. It typically means rated construction around the perimeter of the atrium above the lower two open stories, and it's useful context because it reinforces the underlying code principle: limit the number of openly communicating stories and you change the smoke-control requirement. But that prescriptive shaft-enclosure approach isn't the subject of this article. This one's about using a horizontal deployable closure to accomplish compartmentation through an alternative-method strategy.
So Why Does the Horizontal Steel Shutter Cost So Much?
The obvious answer is that it's a very large specialty door. The less obvious answer is that the door price is only part of the cost.
A horizontal steel shutter can weigh many thousands of pounds. On some of the large systems I've been involved with, the assembly weight has approached 15,000 pounds. That doesn't mean the system is unsafe, properly designed horizontal steel shutters have been successfully installed in major buildings for years. It means something much more practical: the building has to carry it.
A system that heavy can affect:
- structural steel around the atrium opening
- beam sizing
- connections and attachments
- embeds and support details
- fireproofing
- rigging and hoisting
- installation sequencing
- ceiling coordination
- storage and coil space
- access for future service
- structural engineering
- architectural detailing
Those costs don't necessarily appear on the shutter manufacturer's quotation. They may be buried in Division 05 structural steel, fireproofing, general conditions, rigging, ceilings, electrical work, or engineering, which is why the real cost can get lost during design. The architect may know they're specifying a horizontal steel shutter. What they may not know is what the building has to become in order to support and integrate it.
Field note: Fifteen thousand pounds is not frightening when the structure was designed for fifteen thousand pounds. It is expensive when nobody accounted for those fifteen thousand pounds until late in the project.
That's the budget conversation the rep should have with the architect before the system becomes embedded in the drawings.
Is the Horizontal Steel Shutter Actually a Prescriptive Code Solution?
This is where the conversation gets interesting. The current third-party code-compliance report for the established horizontal steel shutter is worth reading carefully. For the horizontal shutter, the report says:
- it has been tested in the horizontal orientation to UL 10B,
- it is not intended for use as a floor fire door horizontal assembly,
- it is not intended to comply with IBC Section 711 as a horizontal assembly,
- it is included as an alternative method of construction, and
- it is intended to compartmentalize vertical open spaces of two stories or less in conjunction with IBC Sections 712.1.9 and 404.5, with approval at the discretion of the building official.
That matters. The horizontal steel shutter didn't become a solution because the IBC contains a sentence that says:
Install a horizontal steel shutter here.
It became a solution because engineers, manufacturers, code officials, and design teams developed an alternative-method argument around horizontal compartmentation, and that path has been used for years. Once you understand that, the question changes.
If the steel solution is already an alternative method, then the fabric solution should be evaluated on whether it can support a defensible alternative-method strategy too. Not on whether it happens to be made from steel.
That same principle appears in other parts of the code where the objective matters more than a single product type. For example, IBC Section 3006 elevator opening protection gives designers several ways to address smoke migration at elevator openings.
What Does UL 10B Actually Prove?
UL 10B is a fire test for door assemblies. Its purpose is to evaluate whether a door assembly can remain in an opening during a prescribed fire exposure, and the established horizontal steel shutter has been tested in the horizontal orientation to UL 10B. That's meaningful fire-performance evidence.
But UL 10B is not an air-leakage test. It doesn't produce a certified cfm-per-square-foot smoke-leakage value the way UL 1784 does, and that distinction becomes important because this entire application started with a smoke-control problem.
What Does UL 10D Prove for a Horizontal Fabric Curtain?
UL 10D is specifically written for fire-protective curtain assemblies, and importantly for this discussion, the standard expressly addresses horizontal and vertical orientations. A purpose-designed horizontal fabric curtain tested under UL 10D isn't simply a standard vertical curtain turned sideways. The drive system, retention, guides, fabric support, deployment mechanics, perimeter condition, and load path all have to be engineered for the plane in which the product operates.
UL 10D provides fire-test evidence for that horizontally oriented curtain assembly. It doesn't, however, measure smoke leakage through the assembly, and I'm not suggesting UL 10D and UL 10B are the same fire test. They're not. The important point is that both are being used to demonstrate that the respective horizontal barrier can remain in place during fire exposure. For this atrium application, the larger engineering question is what evidence the complete assembly provides to support the compartmentation and smoke-control objective.
What About UL 1784 in the Horizontal Plane?
This is the question I expect a good fire protection engineer or code official to ask. UL 1784 measures air leakage through door assemblies and other opening protectives and reports an air-leakage rate, but the published scope of UL 1784 describes opening protectives installed in wall openings. That matters, because a horizontal atrium opening is not a wall opening.
I haven't found a published UL 1784 leakage value identified as having been tested with the established horizontal steel shutter operating in the horizontal plane, and the current third-party code-compliance report is revealing on this point. It specifically identifies UL 10B as the test performed in the horizontal orientation, and its table for horizontal rolling shutters identifies the evaluated property as Alternative Materials, Designs and Methods of Construction. By comparison, the same report separately identifies smoke-and-draft-control properties and leakage values for several of the manufacturer's vertical products. The horizontal shutter doesn't get those leakage footnotes in the fire-rating table, and that's an important distinction.
So I'd be very careful with this statement:
The steel shutter has a horizontal UL 1784 smoke rating and the fabric curtain does not.
The current product-specific report doesn't support that conclusion.
Does That Mean Horizontal Smoke Leakage Doesn't Matter?
No, smoke performance still matters, because the entire purpose of this strategy is to limit smoke migration. What it means is that the design team may need to rely on engineering evaluation rather than a horizontal UL 1784 leakage number that neither horizontal solution appears to publish.
For a horizontal fabric curtain, that engineering evaluation can consider documented characteristics such as:
- the tested horizontal configuration
- curtain material
- guide and retention design
- perimeter interfaces
- deployment mechanics
- fire-test performance
- pressure conditions
- expected deflection
- opening geometry
- supporting construction
That's not the same thing as claiming a UL 1784 leakage rate. It's an engineering judgment based on documented performance and construction details, and the AHJ has to be comfortable with that judgment, which is exactly why this belongs in the alternative-method discussion rather than being presented as a simple prescriptive substitution.
For another example of why the exact listing and approval path matter, see Fire Service Access Elevator Lobby Requirements.
Is a Horizontal Fabric Curtain the Same as the Steel Shutter?
No, and it doesn't need to be. The steel shutter and the fabric curtain use different materials, different operating systems, different structural concepts, and different fire-test standards. The right question isn't are they physically identical, it's can each proposed system provide sufficient documented performance to accomplish the code objective being proposed? For this application, that objective is horizontal compartmentation that limits vertical smoke migration and creates two-story-or-less communicating spaces so the mechanical atrium smoke-evacuation system can potentially be eliminated.
The fabric solution has an obvious advantage that has nothing to do with arguing about which material is stronger: it's dramatically lighter. That can change:
- structural demand
- support steel
- connection design
- rigging
- storage depth
- architectural coordination
- installation logistics
- total project cost
The comparison shouldn't be reduced to steel shutter price versus fabric curtain price. The real comparison is total building impact of the steel strategy versus total building impact of the fabric strategy, and that's a much more useful conversation for an architect and owner.
What Should the Design Team Ask Before Specifying Either One?
Before a horizontal shutter or curtain gets buried in the drawings, I would want the architect, FPE, structural engineer, contractor, and product representative to answer these questions.
| Question | Why it matters |
|---|---|
| What exact code problem are we solving? | Start with IBC 404.5, 712.1.9, the adopted code, and the project geometry. |
| Are we avoiding a mechanical Section 909 smoke-control system? | Make the design objective explicit. |
| Is the horizontal closure a prescriptive solution or an alternative method? | Do not assume either steel or fabric is automatically prescriptive. |
| What has actually been tested in the horizontal orientation? | Read the listing and research report, not just the brochure. |
| What fire-test standard applies? | UL 10B and UL 10D are different standards and should be described accurately. |
| What smoke-performance evidence exists? | Do not assume a horizontal UL 1784 leakage value exists because UL 1784 appears somewhere in a product report. |
| What does the system weigh? | Weight affects structure, attachments, rigging, and cost. |
| What structural support is required? | The structural steel, connections, and embeds needed to carry that weight can add up to as much as the shutter itself. |
| What is the total installed budget? | Include the building modifications, not only the product quote. |
| Has the AHJ reviewed the strategy? | Alternative-method approval should happen before the design is locked. |
| What is the fallback if the alternative is rejected? | Nobody wants to rediscover the full smoke-evacuation system during permit review or construction. |
What Should the Product Rep Be Telling the Architect?
This may be the most practical point in the whole article. A rep's job isn't finished when the product gets specified. If I'm proposing a system that can materially change the building structure or generate a six-figure specialty-door quote, I owe the architect a realistic conversation about that before they commit to the design. That conversation should include:
- a realistic budget range
- approximate system weight
- likely structural implications
- required support conditions
- housing and storage requirements
- electrical and controls scope
- likely approval path
- known testing limitations
- what information the FPE and AHJ will need
The architect needs enough information to walk into a meeting with the contractor and owner and defend the decision. Surprising everybody at bid time isn't good product representation, and that's true whether the product is steel or fabric.
Is the Fabric Curtain Automatically the Better Answer?
No. Sometimes the steel shutter is the right solution. Sometimes the fabric curtain is the better one. Sometimes the building should keep the mechanical smoke-control system, or the 2021 IBC shaft-enclosure exception makes more sense. The point isn't that one product wins every time. It's that the design team should understand what problem it's solving, what the complete solution costs, and what evidence supports the code path before the project is locked.
Frequently Asked Questions
Does every atrium connecting more than two stories require mechanical smoke exhaust?
No. IBC Section 404.5 requires a smoke-control system in accordance with Section 909 unless an exception applies. Mechanical exhaust is one common approach, but two-story atriums are generally exempt outside the listed institutional occupancies, and approved compartmentation strategies can change whether the Section 909 requirement applies.
Can a horizontal steel shutter eliminate an atrium smoke-evacuation system?
Potentially, yes. The established horizontal steel solution is recognized through an alternative-method path intended to compartmentalize vertical open spaces into two-story-or-less conditions associated with IBC Sections 712.1.9 and 404.5. Approval remains at the discretion of the building official.
Is a horizontal steel shutter a prescriptive IBC horizontal assembly?
No. The current third-party code-compliance report for the established steel solution says it is not intended to comply with IBC Section 711 as a horizontal assembly and treats the application as an alternative method of construction.
Can a horizontal fabric fire curtain be used instead?
Potentially. A purpose-designed horizontal curtain can provide fire-tested horizontal compartmentation with much less weight and structural impact, but the design team should document the testing, construction, smoke-performance rationale, controls, and AHJ approval.
Is UL 10B a smoke-leakage test?
No. UL 10B is a fire test for door assemblies. It evaluates performance during a prescribed fire exposure and the ability of the assembly to remain in the opening. It does not produce a certified air-leakage rate like UL 1784.
Is UL 10D the same as UL 10B?
No. UL 10D is written specifically for fire-protective curtain assemblies and addresses horizontal and vertical orientations. UL 10B is a fire test for door assemblies. The standards are different and their ratings should not be represented as interchangeable.
Does the established horizontal steel shutter have a published horizontal UL 1784 leakage value?
The current third-party report identifies UL 10B as the test performed in the horizontal orientation and does not assign the horizontal shutter the published leakage footnotes used for the report's vertical smoke-and-draft-control products. The design team should verify current product-specific evidence rather than assuming a horizontal UL 1784 leakage value exists.
Why can a horizontal steel shutter cost so much?
The product itself is only part of the cost. Large steel shutters can weigh many thousands of pounds and can drive additional structural steel, engineered connections, fireproofing, rigging, storage space, ceiling coordination, controls, and installation logistics.
What changed in the 2021 IBC for atriums?
The 2021 IBC added an exception allowing more-than-two-story atriums without a smoke-control system when only the two lowest stories remain open and all stories above are separated from the atrium in accordance with the shaft fire-resistance provisions of Section 713.4. That is a separate prescriptive strategy from the horizontal deployable-closure approach discussed here.
The Bottom Line
That six-figure horizontal steel shutter isn't simply "the price of code compliance." It's the price of one strategy for solving an atrium smoke-control problem. The reason the shutter exists isn't because the code inherently wants a massive piece of steel suspended across the atrium, the goal is to control smoke. One approach leaves the atrium open and manages smoke mechanically through a Section 909 system. Another uses horizontal compartmentation to limit how many stories communicate with each other so the mechanical smoke-evacuation system may no longer be required. For years, the established horizontal steel shutter has been used to make that alternative-method argument, and a purpose-designed horizontal fabric curtain gives the design team another option worth evaluating.
None of that means fabric automatically wins, and I'm not going to pretend it does. The design controls which method actually works on a given project, the geometry, the occupancy, the sprinkler coverage, the structural budget, all of it. But here's what should bother you: steel isn't the default because it's better. It's the default because it's the one everybody's specified for decades, and most people never stop to ask why. It's making the exact same alternative-method argument a properly engineered curtain can make, it just does it heavier, more expensive, and harder on the building that has to carry it. If steel is still the right call once you've actually asked that question, fine, that's a real decision. If you haven't asked it, it's not a decision at all. It's just habit.
Have an atrium project where a horizontal shutter or curtain is being considered? Send me the section, opening size, number of communicating stories, and adopted code edition. I'd rather help work through the strategy early than explain a surprise six-figure number later.
Sources and Code Notes
This article is based on the following primary technical references:
- 2021 and 2024 International Building Code, Section 404.5: atrium smoke-control requirements and exceptions
- IBC Section 909: smoke-control systems
- IBC Section 712.1.9: two-story openings
- IBC Section 713.4: shaft-enclosure fire-resistance requirements
- NFPA 92: smoke-control-system design
- UL 10B: fire tests of door assemblies
- UL 10D: fire tests of fire-protective curtain assemblies
- UL 1784: air-leakage testing of door assemblies and opening protectives
- Current third-party code-compliance research report for the established horizontal steel shutter: horizontal UL 10B testing, alternative-method status, intended compartmentation use, and absence of a published horizontal leakage value in the product-specific table
Always confirm the adopted code edition, local amendments, current product listings, and AHJ interpretation for the specific project.
This post started as a voice dictation and a real-world discussion about atrium smoke control, horizontal compartmentation, testing, and project cost. It was edited and formatted with AI assistance. The field observations and opinions are mine. Code references and product listings should always be verified against the adopted code edition, current listing documents, and the project-specific AHJ.
John, The Smoke Curtain Guy

John McPhail
Independent code & life safety — the guy behind the name