Code Watch · REV 07.26
What Is a Fire Service Access Elevator Lobby — and Why Getting It Wrong Is a Life Safety Problem
Fire service access elevator lobbies are one of the most misunderstood and under-scrutinized requirements in high-rise construction. A building can get its certificate of occupancy and still not meet the code. Here's what the code actually requires, why it exists, and a checklist for code officials and architects to use on the next project.
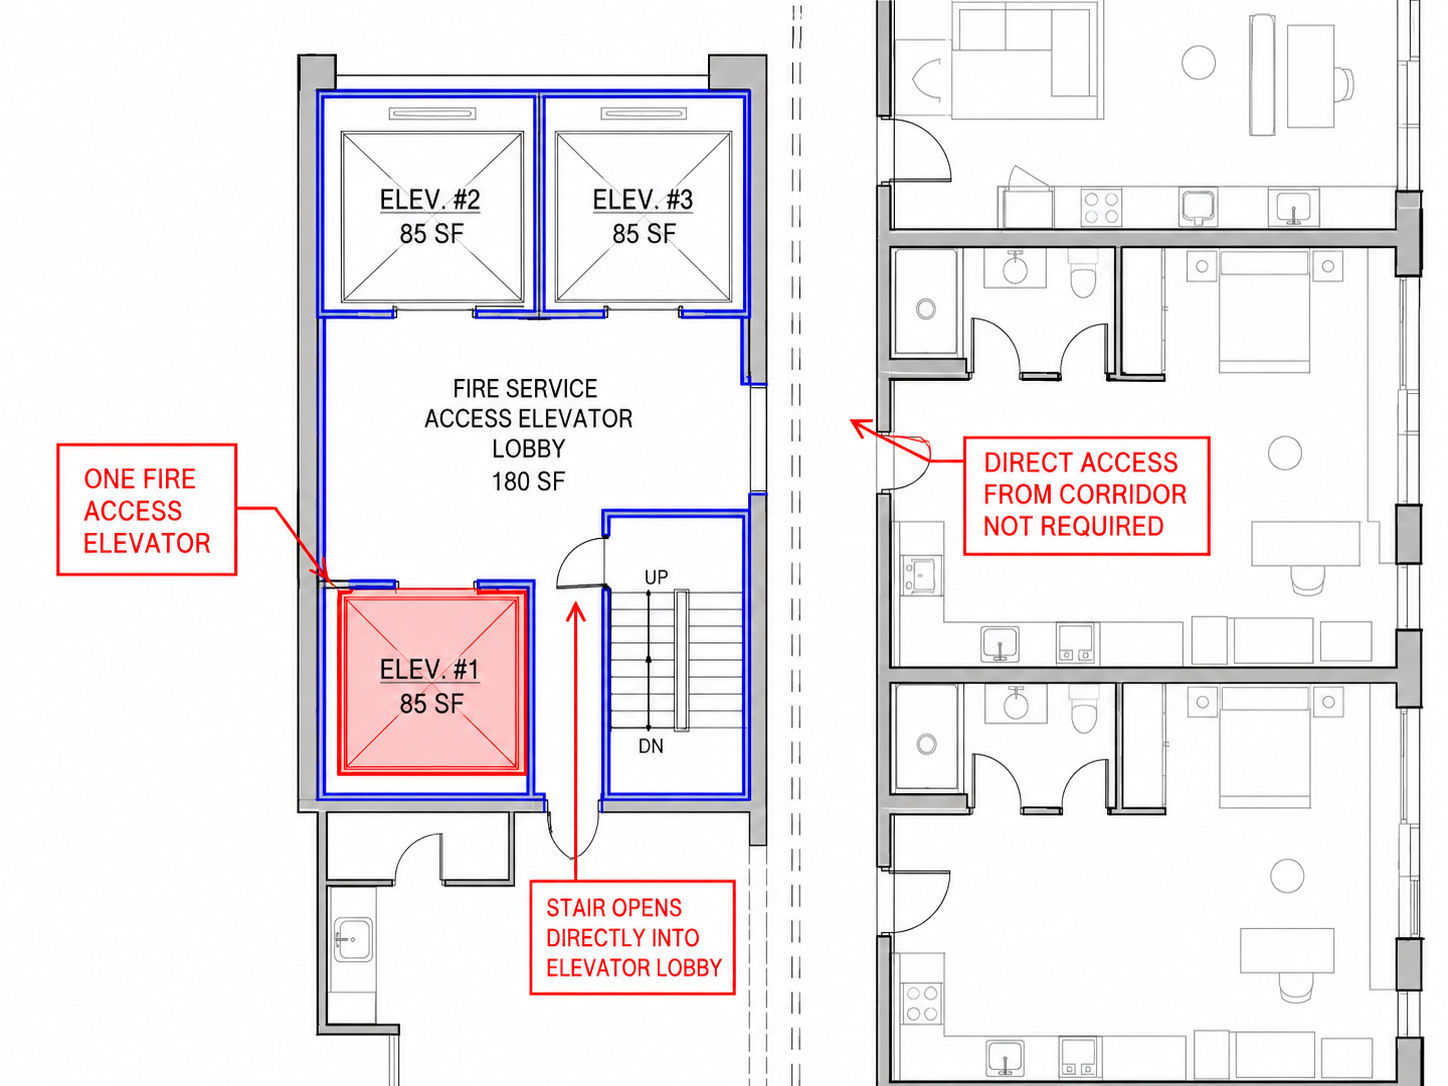
I was doing some research on LinkedIn recently, looking at multi-family developers in the Southeast, when I came across a developer that owned a high-rise residential project in the Triangle area of North Carolina. It was a project I had done some work on years ago. Seeing it again reminded me of something I've been meaning to write about: fire service access elevator lobbies, what they are, when they're required, and what it actually takes to build one that meets the code.
The reason this project stuck with me is simple. It got approved. It got built. And based on what I saw in the drawings, it should not have passed the plan review it went through.
That's not as unusual as it sounds. Both architects and building code officials encounter FSAE requirements on high-rise projects regularly, and the details in Section 3007.6 don't always get the scrutiny they deserve. This is my attempt at a plain-language walkthrough of what the code actually demands. There's a checklist at the end you can use on any project where fire service access elevators are in play.
Why This Requirement Exists
A fire service access elevator, or FSAE, is not just any elevator with a Phase II key switch. It is a designated piece of firefighting infrastructure in a high-rise building, and the lobby around it is the staging area that makes a firefighting operation possible.
To understand elevator smoke protection generally, the reference point most people in this industry know is the MGM Grand Hotel fire in Las Vegas in November 1980. The fire started in a restaurant on the casino level. Smoke entered the vertical shafts and migrated upward through the building. Most of the people who died that day were on the upper floors, far from where the fire started. Smoke killed them, not the flames. That fire is why elevator shaft smoke protection exists in the code at all.
The fire service access elevator lobby is a different and more specific requirement, and it has a different origin. The FSAE concept was introduced in the 2009 IBC as a direct result of the NIST investigation into the collapse of the World Trade Center on September 11, 2001. The lessons from that day were not primarily about smoke migration. They were about what happens when firefighters have no protected path to operate from inside a high-rise building, and what happens when the tools they depend on, including elevators, aren't hardened for emergency use. The NIST report drove 23 code changes into the 2009 IBC. The fire service access elevator and its lobby were among the most significant.
A 747 flying into a building is not the scenario the FSAE lobby was designed to address, and nobody pretends otherwise. But the operational lessons were real: firefighters in a high-rise emergency need a protected staging area at each floor, directly connected to the stairwell, that keeps them separated from smoke and gives them a controlled point of entry to the fire floor. That is what Section 3007.6 is designed to provide.
When firefighters respond to a high-rise fire, they take the FSAE to one or two floors above or below the fire floor, exit into the FSAE lobby, move through it to the adjacent stairwell, and stage at the standpipe and communication equipment. That lobby has to be smoke-tight, properly sized, and directly connected to the stairwell. If it isn't, the firefighting operation is compromised before it starts.
When a Fire Service Access Elevator Is Required
IBC Section 403.6.1 is the trigger. Any building with an occupied floor more than 120 feet above the lowest level of fire department vehicle access is required to have at least two fire service access elevators, or all elevators, whichever is less. A 27-story residential tower clears that threshold easily. Most urban high-rise mixed-use projects do.
What IBC Section 3007.6 Actually Requires
The FSAE lobby requirements are in Section 3007.6. Here is what the code demands:
Enclosure. The lobby must be enclosed with a smoke barrier having a fire-resistance rating of not less than one hour. This is a fire barrier, not a smoke partition. The distinction matters.
Size. The lobby must be at least 150 square feet in area, with no dimension less than 8 feet. This is a minimum, not a target. It exists so firefighters can actually maneuver with gear and equipment.
Lobby doorways. Every doorway into the lobby, other than the hoistway doors themselves, must be a 3/4-hour fire door assembly that meets the smoke and draft control requirements of Section 716.2.2.1.1 and has been tested to UL 1784 without an artificial bottom seal. That last piece matters and we'll come back to it.
Direct stairwell access. The lobby must have direct access to an enclosed interior exit stairway or ramp. Firefighters cannot be required to pass through unprotected or occupiable space to reach the stairwell from the lobby.
Water infiltration protection. Sprinkler discharge outside the lobby must be prevented from infiltrating the hoistway enclosure. This was added in the 2012 IBC and remains in the 2021 edition.
The Foundation Rule
Here is something worth stating plainly, because it gets missed in practice. A state building code official told me directly: for a lobby to meet the requirements of a fire service access elevator lobby, it first has to meet the requirements of a standard elevator lobby.
That sounds obvious. But in the field, people look at the FSAE requirements in isolation. If the underlying elevator lobby construction doesn't meet the Section 3006 baseline, stacking FSAE requirements on top of it doesn't fix the foundation. You cannot build a compliant FSAE lobby on a non-compliant elevator lobby.
The Corridor Exception and the Questions It Raises
Section 3007.6 includes an exception that allows the enclosed FSAE lobby to be eliminated if the elevator opens onto a corridor enclosed with a fire barrier, provided all doors opening onto that corridor are smoke and draft controlled assemblies complying with Section 716.5.3.1, tested to UL 1784 without an artificial bottom seal.
Before getting to the interpretation questions, it's worth understanding what this exception actually does to the corridor construction requirements. It is not a shortcut. It is a trade.
In a fully sprinklered residential high-rise, corridor walls are typically fire partitions with a 30-minute fire-resistance rating. The exception requires those walls to be constructed as fire barriers with a 1-hour rating. That is a significant step up in construction.
The door requirements follow the same logic. Standard residential corridor doors in a fully sprinklered building are 20-minute assemblies tested to UL 1784 with an artificial bottom seal. The exception requires every door opening onto that corridor to be a minimum 45-minute assembly tested to UL 1784 without the artificial bottom seal. That applies to every door on the corridor, including the doors swinging from individual occupant units.
So the exception trades the enclosed lobby for a hardened corridor. The entire corridor has to be built to a higher standard in exchange for eliminating the dedicated lobby space. If a project uses the exception without making that trade, it has neither a compliant FSAE lobby nor a compliant corridor substitute. It has nothing.
This exception is viable in the right context. But it raises two additional interpretation questions that deserve serious attention before any design team or plan reviewer relies on it.
Question one: Do standard residential corridor doors actually meet the standard?
Residential corridor doors are typically 20-minute rated and UL 1784 tested, which sounds like it satisfies the exception. But the UL 1784 test for most standard corridor doors is conducted with an artificial bottom seal in place. The exception specifically requires the test without that seal, which is a harder standard. If the doors on that corridor were not tested to UL 1784 without the artificial bottom seal, they may not actually satisfy the exception, even if they appear to be compliant assemblies on paper.
This is a legitimate code gap worth scrutinizing. The exception language under 3007.6 may have been written with lobby doorways in mind rather than the full population of residential unit doors opening onto a corridor. If that's the case, applying it in a residential high-rise where 10 or 15 unit doors open onto the same corridor being used as the FSAE path stretches the exception well beyond its intent.
Question two: Does the exception require the elevator opening itself to be smoke rated?
If the exception requires all doors opening onto that corridor to meet the smoke and draft control standard without an artificial bottom seal, that logically has to include the elevator hoistway opening. A standard elevator hoistway door carries a 90-minute fire rating. It has no smoke rating and has never been tested to UL 1784 in any configuration.
If the exception requires every opening on that corridor to meet the smoke and draft control standard, then the elevator opening may not satisfy the requirement without additional protection, which brings you back to needing a smoke curtain or another listed assembly at the elevator opening. That means the exception may not eliminate the need for smoke protection at the elevator; it may simply substitute one form of protection for another.
I want to be clear: I am raising these as code interpretation questions, not definitive conclusions. But they are questions worth putting to your AHJ and your code official before relying on the corridor exception on a high-rise residential project.
That said, I'll offer my opinion on what I see as a gap in the code logic itself.
Every other requirement in this section of the code is built around the principle that the elevator opening, because the shaft behind it functions as a chimney in a building fire, must be protected against smoke. That principle drives the entire smoke protection framework in Chapter 30. And yet the corridor exception, as written, appears to allow occupant unit doors to open directly onto the corridor being used as the FSAE staging path. That goes against the historical intent of every requirement in this space. An occupant leaving a burning unit with the door swinging open, or simply failing to latch, puts smoke directly into the corridor that firefighters are depending on to stage their operation.
The exception also does not explicitly resolve how the elevator hoistway opening itself is protected for smoke, even though the corridor it opens onto is now being held to a higher construction standard specifically because of the FSAE function. You've hardened the walls and the doors, but the shaft opening, which is the most direct smoke pathway in the building, appears to be left unaddressed.
Whether that is a drafting gap, an interpretation gap, or something that gets resolved through the all doors language in the exception is a legitimate question. It is one worth raising with your code official and documenting before you rely on the exception.
An Approved Permit Is Not the Same as Code Compliance
This is the part I want every architect and building official reading this to sit with.
IBC Section 110.3.5 states this plainly: approval as a result of an inspection shall not be construed to be an approval of a violation of the provisions of this code. Inspections presuming to give authority to violate or cancel the provisions of this code shall not be valid.
Section 104.8 goes further. The building official, while acting in good faith in the discharge of duties required by the code, shall not be civilly or criminally liable personally for any damage accruing to persons or property as a result of any act or omission in the discharge of official duties.
Read those two sections together and the picture is clear. The code explicitly acknowledges that local approvals can miss things. It also explicitly states that when an approval misses something, the liability does not transfer from the owner and design team to the inspector. The inspector's approval does not override the code. It never does.
Local AHJs are doing their best with the resources they have. A building official reviewing permit documents for a 27-story mixed-use residential tower is reviewing a lot of information across a lot of systems. Chapter 30 elevator lobby requirements don't always get the depth of scrutiny they deserve at the plan review stage. That is not an excuse for getting it wrong. It is an explanation for how buildings get permitted that shouldn't have been.
The design team owns the code compliance. Not the inspector who signed off on it.
Frequently Asked Questions
What is a fire service access elevator lobby?
A fire service access elevator lobby is an enclosed staging area required by IBC Section 3007.6 at each floor served by a fire service access elevator. It separates the elevator opening from the rest of the floor using a 1-hour fire-resistance rated smoke barrier, provides a protected space for firefighters to operate from, and requires direct access to an enclosed exit stairway. It is not the same as a standard elevator lobby.
When is a fire service access elevator required?
IBC Section 403.6.1 requires fire service access elevators in any building with an occupied floor more than 120 feet above the lowest level of fire department vehicle access. At minimum, two FSAEs are required, or all elevators if the building has fewer than two.
What are the minimum size requirements for an FSAE lobby?
IBC Section 3007.6.4 requires the lobby to be at least 150 square feet in area with no dimension less than 8 feet, regardless of how many fire service access elevators open into it.
What kind of doors are required at an FSAE lobby?
Every doorway into the lobby, other than the hoistway doors themselves, must be a 3/4-hour fire door assembly that meets the smoke and draft control requirements of Section 716.2.2.1.1 and has been tested to UL 1784 without an artificial bottom seal. Standard corridor doors tested with an artificial bottom seal do not meet this requirement.
Can a corridor replace an FSAE lobby?
IBC Section 3007.6 includes an exception that allows a corridor to substitute for the enclosed lobby if the corridor walls are constructed as 1-hour fire barriers and all doors opening onto the corridor are 45-minute assemblies tested to UL 1784 without an artificial bottom seal. This is a significant construction upgrade from standard corridor requirements in a fully sprinklered building, and raises open questions about whether elevator hoistway openings and residential unit doors can satisfy the all doors requirement.
Does an approved building permit mean the FSAE lobby is code compliant?
No. IBC Section 110.3.5 states that approval as a result of an inspection shall not be construed to be an approval of a violation of the provisions of the code. The design team, not the building official, owns code compliance.
Fire Service Access Elevator Lobby Checklist
Use this on any high-rise project where FSAEs are required. It is not a substitute for a full code analysis, but it covers the items that get missed most often.
Trigger and Applicability
- Confirm the building has an occupied floor more than 120 feet above the lowest level of fire department vehicle access (IBC 403.6.1)
- Confirm the number of required FSAEs (minimum two, or all elevators, whichever is less)
Lobby Enclosure
- Lobby is enclosed with a 1-hour fire-resistance rated smoke barrier
- Smoke barrier is a fire barrier, not a smoke partition (different construction standard)
- Lobby meets the elevator lobby baseline requirements of Section 3006 before FSAE requirements are applied
Lobby Size
- Lobby area is not less than 150 square feet
- No dimension of the lobby is less than 8 feet
Lobby Doorways
- All doorways (excluding hoistway doors) are 3/4-hour fire door assemblies
- All lobby doorways meet smoke and draft control requirements of Section 716.2.2.1.1
- All lobby doorways have been tested to UL 1784 without an artificial bottom seal
- Door hardware includes self-closing and positive latching
Stairwell Access
- Lobby has direct access to an enclosed interior exit stairway or ramp
- The path to the stairwell does not pass through occupiable or unprotected space
Water Infiltration Protection
- An approved method is in place to prevent sprinkler discharge outside the lobby from infiltrating the hoistway enclosure
If Using the Corridor Exception (3007.6 Exception 2)
- Corridor is enclosed with a fire barrier
- Confirm all doors opening onto the corridor, including unit doors, meet Section 716.5.3.1
- Confirm all doors have been tested to UL 1784 without an artificial bottom seal (not with the seal in place)
- Address how the elevator hoistway opening satisfies the smoke and draft control requirement, since hoistway doors carry no smoke rating
- Document the interpretation with the AHJ before finalizing the design
General
- Automatic sprinklers are not installed in machine rooms, elevator machinery spaces, control rooms, control spaces, or elevator hoistways serving FSAEs (IBC 3007.2.1)
- Shunt trip mechanisms are not installed on FSAE elevator controllers (IBC 3005.5)
- Standby power complies with IBC 3007.8
If you are a plan reviewer and you are looking at a high-rise residential project where the FSAE lobby has been eliminated in favor of the corridor exception, run down that last section of the checklist before you sign off. The questions around door testing standards and hoistway opening protection are worth asking explicitly.
If you are an architect and you are relying on that exception, make sure your door hardware schedule reflects assemblies that were actually tested to UL 1784 without the artificial bottom seal. That is not the same as UL 1784 tested, and the difference matters here.
Have questions about FSAE lobby requirements or elevator smoke protection on a specific project? Reach out at thesmokecurtainguy.com.
This post started as a voice dictation with me talking through what I know after 24 years in the field. It was edited and formatted with AI assistance. The knowledge and opinions are mine.
John, The Smoke Curtain Guy

John McPhail
Independent code & life safety — the guy behind the name